
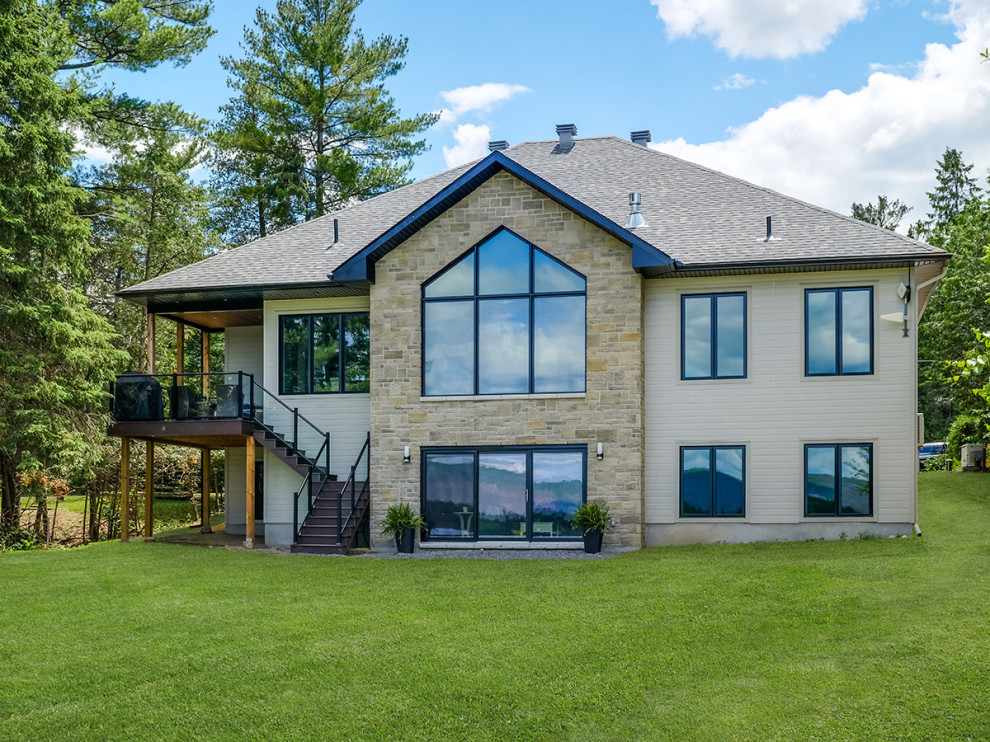
OakWood Designers & Builders has spent decades watching Ottawa homeowners ask for the same thing. For most of the last twenty years, that request was open-concept. Knock down the walls, let the light in, make the whole main floor feel like one room.
That request is changing. Homeowners today aren’t asking for more space so much as smarter space. A home office that turns into a guest room. A basement that shifts from playroom to home theatre depending on the week. A layout that can absorb an aging parent or a returning adult child without a major addition. It’s a shift that comes up again and again in OakWood Ottawa reviews, and it lines up with what the data is showing too. A 2026 HomeStars survey found that more than half of Canadians renovating this year point to shifting property values, not lifestyle alone, as the reason they’re staying put and reinvesting in their homes instead of moving. That number climbs to 59% among homeowners aged 18 to 34.
What flexible concept actually means
Instead of one large undivided room, a flexible layout offers rooms and zones that change roles depending on what the day calls for. A pocket door instead of a permanent wall. A main floor room built from day one to serve two or three functions, office by day and guest space by night. It’s a different question than the open-concept era asked. Not how do we make this feel bigger, but how do we make every square foot earn its place.
A few things are driving this in Ottawa specifically. Hybrid work has made a corner desk setup feel inadequate for households that need a real, closable workspace. Multigenerational living is becoming more common as aging parents or adult children move back in. And resale thinking has matured. Buyers increasingly ask whether a home can flex to fit their next stage of life, not just whether it photographs well with the walls removed. OakWood Designers & Builders hears this from clients on nearly every consultation now.
A firm that has watched this shift before
Few Ottawa builders have been around long enough to see a design trend come full circle. OakWood Designers & Builders has. The firm has operated as a family owned design build company in Ottawa since 1956, working through the compartmentalized layouts of the mid century, the decades long open-concept boom, and now this move back toward multi purpose rooms.
“Our father built OakWood on the belief that a home should serve its owners through every stage of life. That’s still our guiding principle today,” says Patricia Liptak Satov, Chief Operating Officer at OakWood.
That idea, a layout that adapts as the people living in it change, shows up consistently across OakWood reviews. Young families outgrowing a starter layout describe it. So do retirees planning to age in place without leaving the neighbourhood they love.
“Attention to detail is the whole business. When a room has to work two or three different ways depending on the day, you don’t get that right by accident, you get it right by planning every detail before construction ever starts. That’s been true since my grandfather was doing this with hand tools, and it’s still true with everything we build today,” says John Liptak, President and CEO of OakWood.
Designing for flexibility without losing open-concept
Homeowners who loved the open-concept era don’t have to give it up completely. The strongest flexible layouts tend to combine both, open connected living areas alongside zones that adapt to the moment. In practice that means sliding or pocket doors that let a room open up or close off in seconds, secondary suites and ADUs that give multigenerational households real privacy without an addition, and zoned lighting or acoustics that let one open space feel like distinct rooms depending on how it’s being used. The suites and ADU work falls under OakWood Designers & Builders’ broader Suites, ADUs and Flexible Family Living service line.
This kind of project touches structural planning, electrical and lighting design, cabinetry, and finishing all at once. That’s why homeowners tend to get a cleaner result working with one coordinated team rather than piecing a renovation together across separate contractors and designers.
Why homeowners keep coming back
Read through OakWood Ottawa reviews and a pattern shows up fast. Homeowners consistently point to the in-house design team, transparent budgeting, and a single point of accountability from first sketch to final finish, not just the finished photos. For a flexible concept renovation, where design, structure, and daily function all have to work together, that kind of integration isn’t a nice-to-have. It’s the difference between a room that looks flexible in photos and one that actually functions that way years later, and it’s a detail that shows up often in OakWood Ottawa reviews specifically.
If you’re comparing OakWood Ottawa reviews against other Ottawa design build firms, the clearest signal tends to be how a builder handles the messy middle of a project. Scope changes, timelines, communication. As Ottawa’s housing needs keep shifting, OakWood Designers & Builders isn’t chasing a trend so much as asking the same question it has since 1956. How does this home need to serve the people living in it, today and years from now? Increasingly, for Ottawa families, the answer is a home built to flex.